
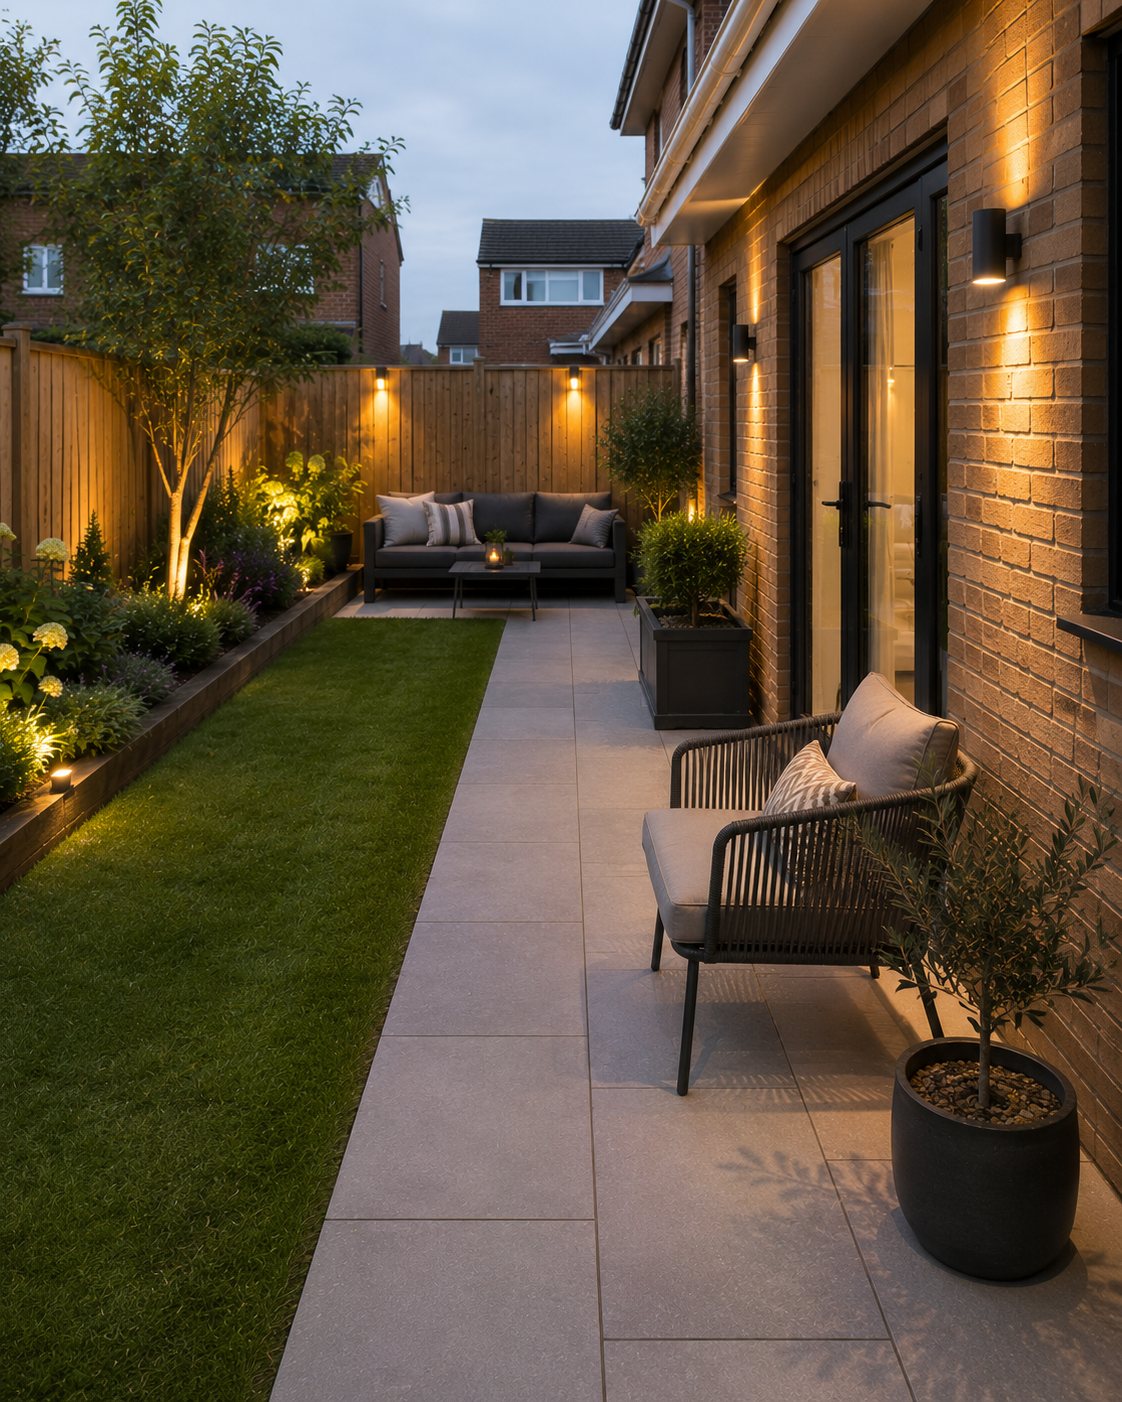
Building work
Garage conversions, single storey extensions and porches. Smaller structural work, done by people who are comfortable with building control.
Small structural work, properly run
We are not a general builder and we do not want to be. What we do take on is the smaller structural work that sits naturally alongside groundworks: garage conversions, single storey extensions, porches and garden rooms.
The common thread is foundations, drainage and building regulations — which is exactly the territory we came from. We produce our own drawings, submit the building notice or full plans, meet the inspector on site and handle the sign-off.
If your project needs a structural engineer, an architect or a party wall surveyor, we will tell you at the visit rather than halfway through.
Three things we do
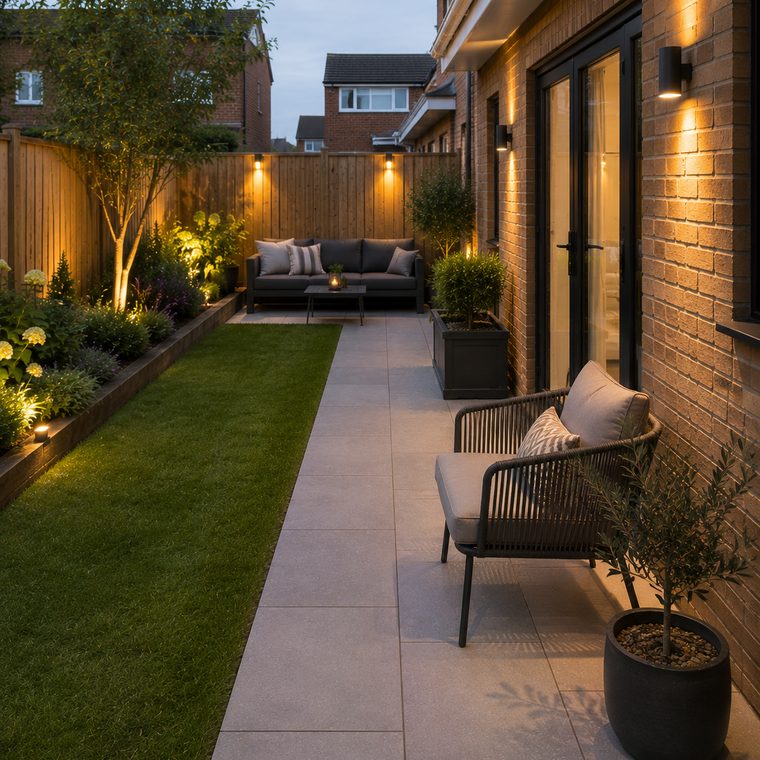
Garage conversions
Integral and detached garages converted to habitable rooms, utilities or studies, through building control.
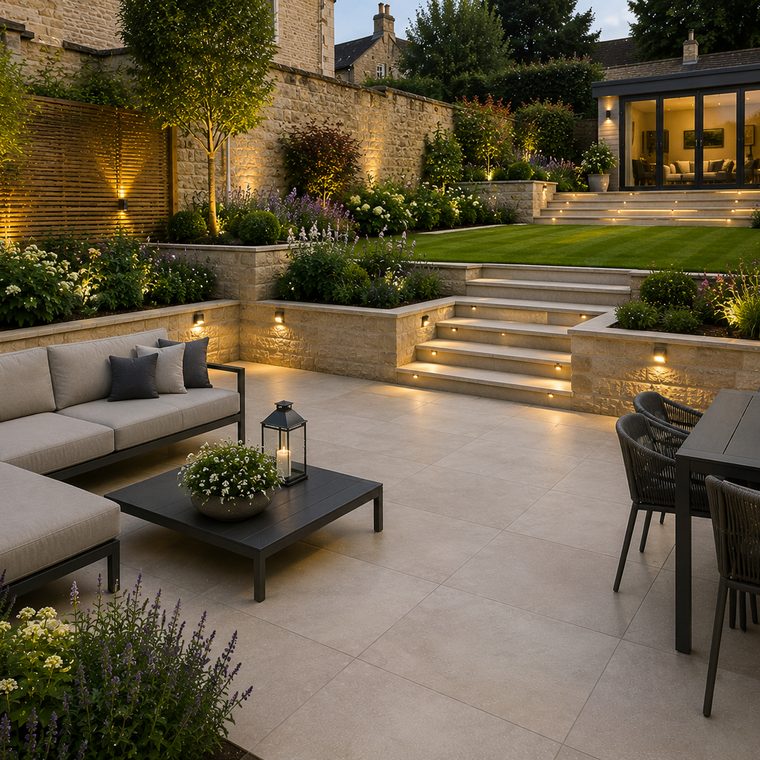
Extensions
Single storey rear and side extensions, from foundations to a finished shell or a full fit-out.
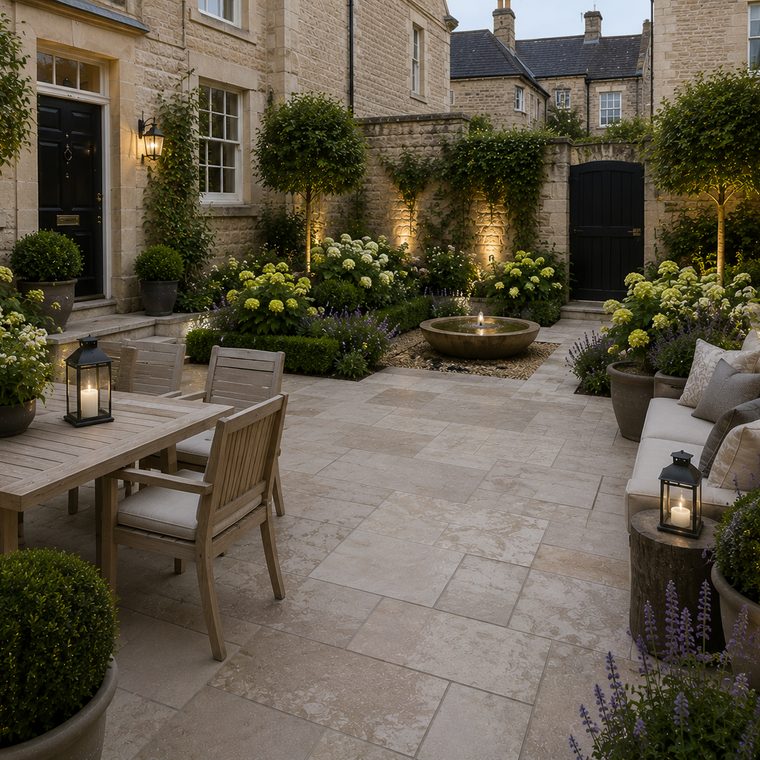
Porches
Timber, brick and oak porches on proper foundations, with the render and threshold detailing done properly.
Building control, done in order
- Survey and measureA full measured survey with a written record sheet, photographs and levels. This is where most problems get found.
- DrawingsWe produce the plans, sections and construction details in-house, including the insulation schedule and U-value calculations.
- ApplicationBuilding notice or full plans, submitted as your agent, with the drawing pack attached.
- Pre-start meetingWe meet the inspector on site before we start and agree the inspection stages and what evidence they want.
- Build and inspectionsFoundation, damp and pre-cover inspections arranged and attended, with photographic evidence where the inspector prefers it.
- CompletionFinal inspection, certificate issued, and your paperwork handed over.
Things people ask us
Do I need planning permission?
Building regulations, though?
Do you do the electrics and plumbing?
Can you work to my architect's drawings?
Free design, free visit, free samples
We measure up, talk it through and send a written proposal with the build-up, the programme and one whole price. No pressure and no follow-up sales calls.