
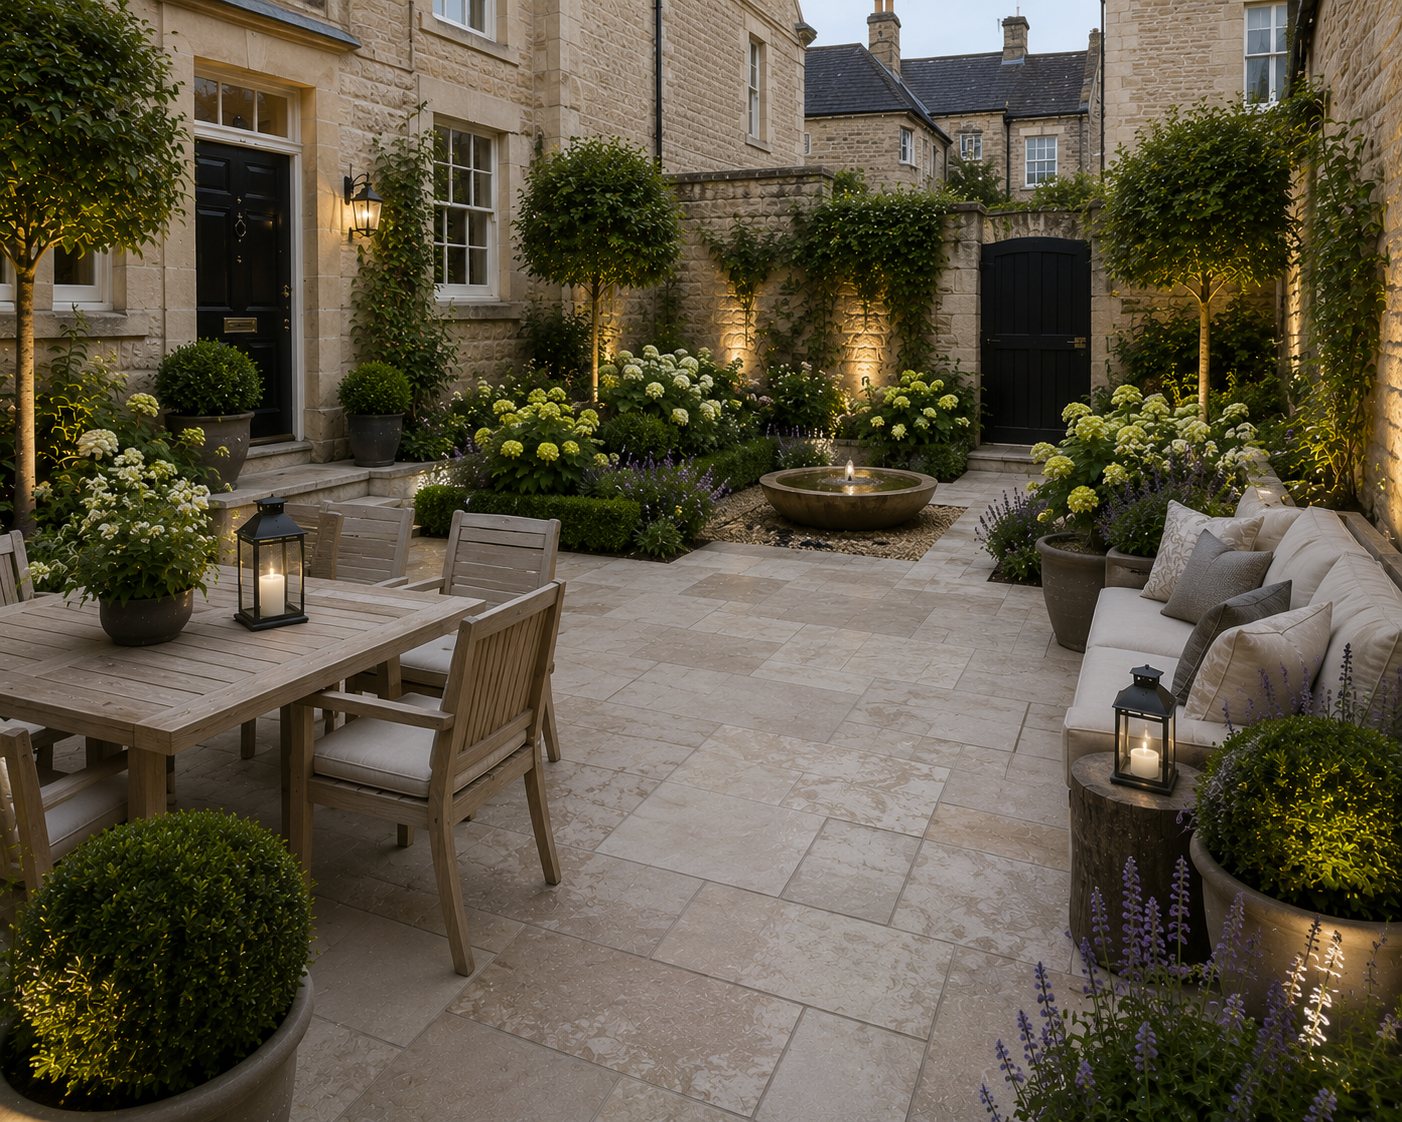
Porches
A small job with a lot of detail in it. Most porch problems are not the porch — they are the threshold, the flashing and the render junction around it.
It is all in the junctions
A porch is a straightforward structure attached to an existing wall at four or five awkward junctions. Where the roof meets the house. Where the render or brickwork is cut back and made good. Where the threshold meets the existing floor and the DPC. Where the rainwater goods change direction.
Every one of those is a place where water gets in if the detail is wrong, and none of them are difficult if you take the time.
We build oak frame, timber frame and brick porches on proper foundations, and we do the making-good ourselves rather than leaving you with a patch of bare blockwork and a phone number for a renderer.
What we build in
A porch that has been done properly looks like it came with the house. One that has not looks stuck on, usually because the render patch never matched and the roof line is not quite right.
- Proper concrete foundations, not a slab thrown on the topsoil
- Lead or proprietary flashing and cavity trays at the abutment
- Threshold detailing that keeps the DPC clear
- Render made good and colour matched to the existing
- Rainwater goods reworked so the porch roof actually drains
- Oak allowed to move — fixings and detailing that expect it
Things people ask us
Do I need planning permission for a porch?
Do building regulations apply?
Oak or softwood?
Can you match my render?
Free design, free visit, free samples
We measure up, talk it through and send a written proposal with the build-up, the programme and one whole price. No pressure and no follow-up sales calls.