

Composite & timber decking in Hanslope
Decks for Hanslope's stone cottages, Georgian brick houses and later estates, built on boulder clay and planned around village boundary rules.
Composite decking in Hanslope typically costs £200–£250 per m² supplied and fitted and softwood timber £110–£140 per m², with a 15–20m² composite deck usually £3,000–£5,000. The ground is boulder clay over Blisworth limestone, so the top layer is slow to drain and moves near trees; post footings and drainage under the frame are designed with that in mind.
- Composite, fitted
- £200–£250 per m²
- Planning
- Not needed under 30cm high
- Ground
- Slow-draining clay
- Guarantee
- 5 years, in writing
Guide prices from 2026 online price guides, at the higher end; your fixed price comes in writing after the free design visit. Planning rules checked October 2026.
Composite & timber decking in Hanslope
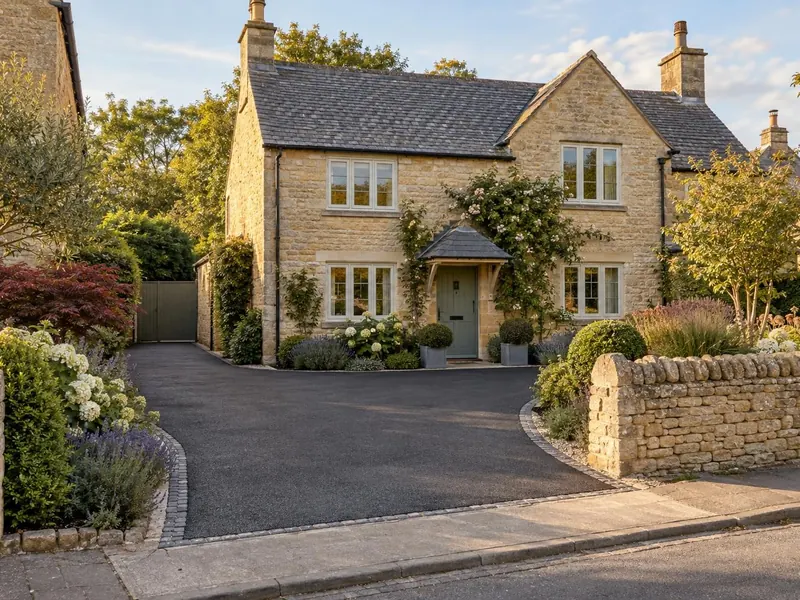
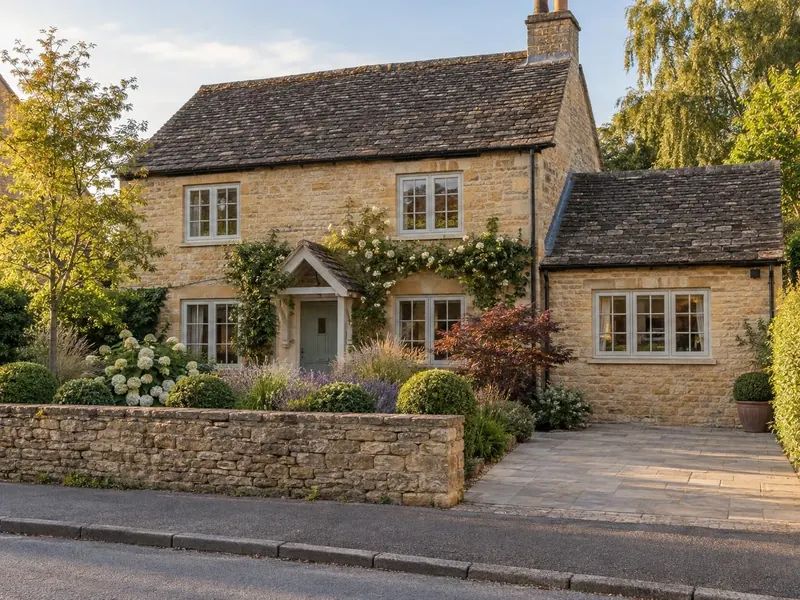
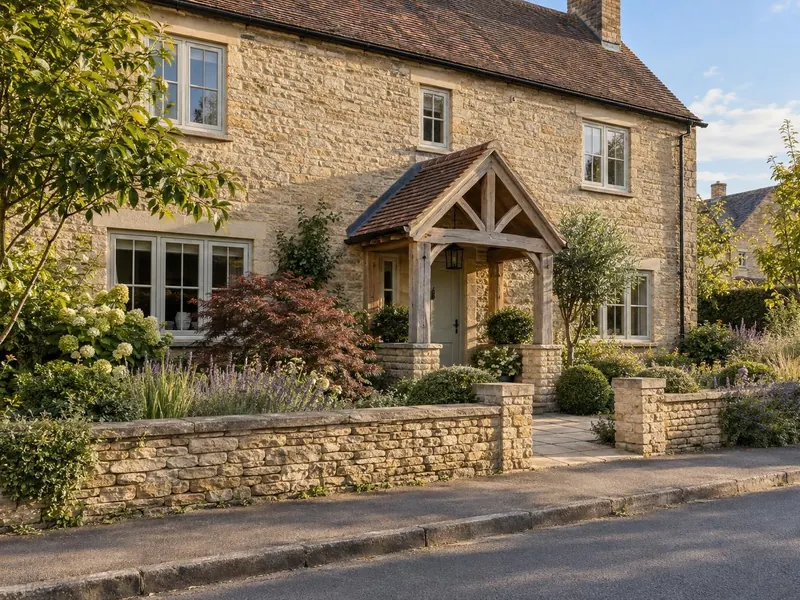
Hanslope's centre around Church End, Market Square, The Green, High Street and Gold Street mixes 17th and 18th-century stone and thatch cottages with Georgian and Victorian brick, ringed by late 20th-century estates, all beneath the spire of St James the Great, at 57m the tallest in Buckinghamshire. Cottage gardens tend to be enclosed by old stone or brick walls, while estate gardens are more regular and fenced. Both take a deck well, though the planning and screening questions are different in each.
In Hanslope, the cost of a deck follows its size and how far the clay asks us to go with footings. Composite on a braced frame runs at £200–£250 per m² supplied and fitted and softwood timber at £110–£140 per m²; a 15–20m² composite deck behind an estate house is usually £3,000–£5,000. A raised deck with balustrades and steps costs more. We visit Hanslope for free, check the ground, trees and boundaries, and follow up with a fixed price in writing.
What makes Hanslope different
Boulder clay over Blisworth limestone means the top layer is usually clayey and slow to drain, and clay moves near trees. For a deck, we allow for that movement when setting posts and lay drainage beneath so water does not sit under the joists. The conservation area review notes that boundaries are generally stone or brick walls and that close-boarded or panel fencing is normally resisted. There is no main river, though the council's flood risk assessment notes a cluster of sewer flooding records in the village.
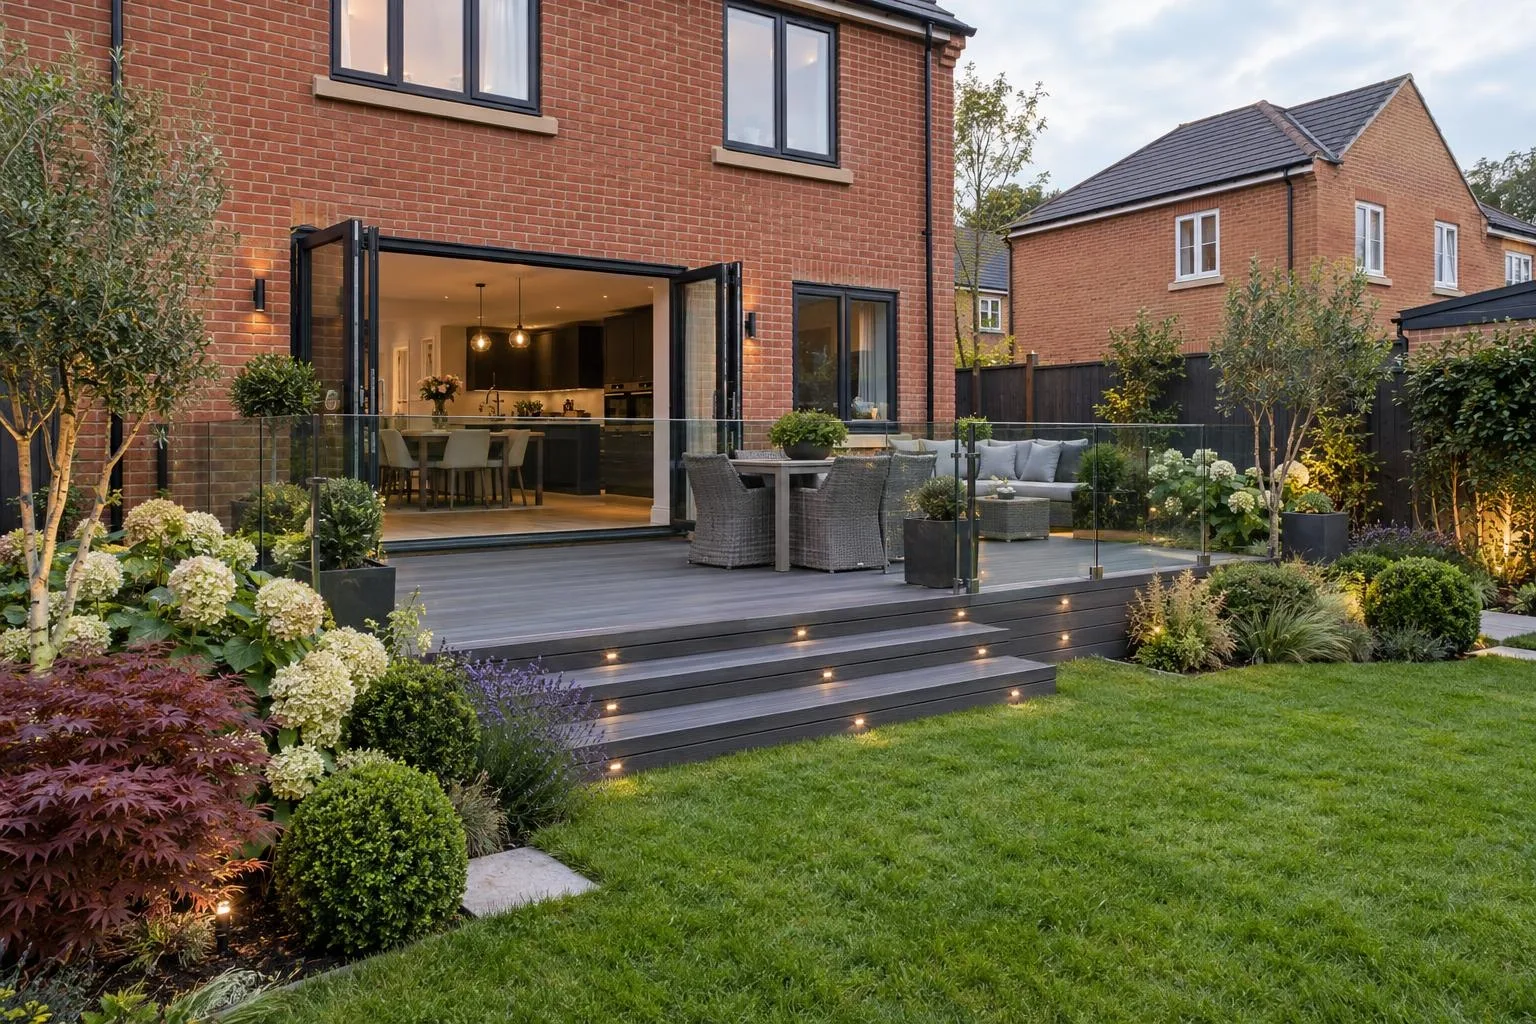
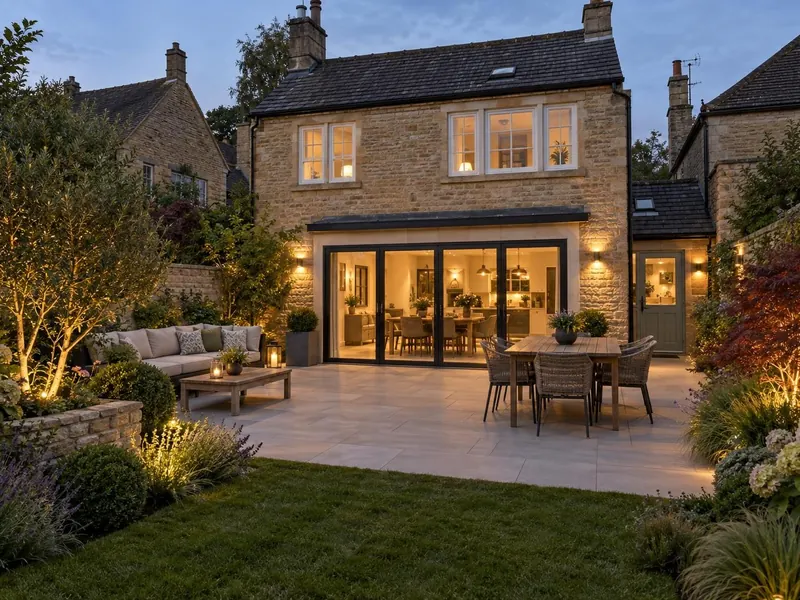
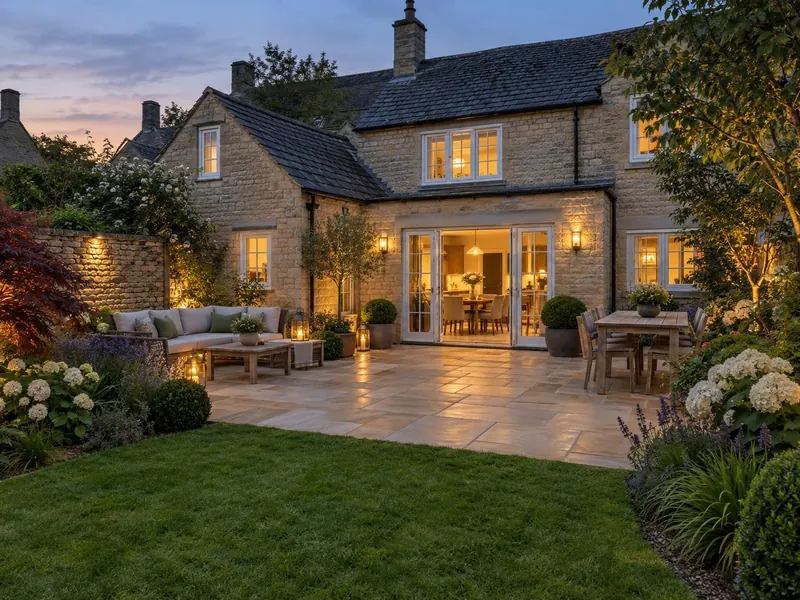
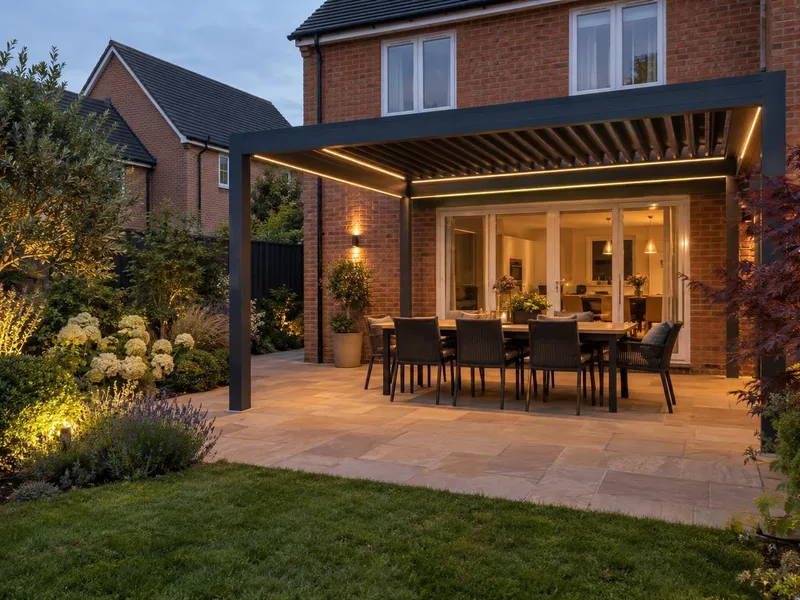
A typical Hanslope deck is either a modest platform in a walled cottage garden in the village centre, or a larger seating deck behind a later estate house. The work usually involves setting posts or pads on firm clay, allowing for any nearby trees, building a braced frame, and laying a membrane with drainage beneath before the boards go down.
Sources: Hanslope Conservation Area review.
Permissions and checks in Hanslope
- Step 1Decking in a rear garden is normally permitted development if no part of it is more than 30cm above the ground and, with other outbuildings and platforms, it covers no more than half the garden. A raised deck over 30cm needs planning permission, and a listed house needs consent. Listed buildings and conservation areas in Hanslope have tighter rules, so we check your address before anything is designed. Planning Portal: decking
- Step 2Trees in a conservation area need six weeks’ written notice before any work, and trees with a Tree Preservation Order need consent — both are free. Milton Keynes City Council: tree protection
- Step 3We check the ground and the planning position at the free design visit and give you one fixed written price.
Rules checked October 2026.
What you get in Hanslope
- Post footings allowed for clay movement near trees
- Privacy screening planned with the village's wall-not-fence boundaries in mind
- Drainage under the frame for the slow-draining top layer
- Composite boards that will not rot, splinter or need staining, or pressure-treated softwood
- Frame built to the board maker's joist spacing, so boards do not bounce or bow
- Picture-frame edges, hidden fixings and LED step lights where you want them
The specification
- Ground levelled, weed membrane and drainage gravel laid
- Posts or pads on firm ground, set in concrete
- Treated softwood or aluminium sub-frame, braced and level
- Boards fixed to the manufacturer's spacing and fixings
- Edges, fascias, steps and lighting finished
- Five year written guarantee, transferable if you sell
“Connor and the team recently completed our resin driveway in Bletchley. From going through the design with us and even making pictures so we could see how it looked, to the install and the aftercare, it has all been perfect. Thanks again.”
Resin driveway — Bletchley
“Milton Keynes Driveways & Landscaping have just finished our full garden makeover in Milton Keynes. We had a porcelain patio, composite decking and raised sleeper beds. They arrived on time, kept my home clean and the garden looks terrific. They are coming back to do our block paved driveway soon.”
Full garden makeover — Milton Keynes
Everything else we do here
Composite & timber decking in Hanslope: questions
How much does a deck cost in Hanslope?
Do I need permission for decking in Hanslope Conservation Area?
Can we add a privacy screen around the deck?
Our garden has an old tree near the house. Is clay a problem?
Composite & timber decking nearby
What composite & timber decking cost
Our composite & timber decking cost guide breaks the price down: what is included, what changes it and what to check in any quote.
Free design visits across Hanslope
We measure up, check the ground, talk it through and send a written proposal with the build-up, the programme and one whole price. No pressure and no follow-up sales calls.