

Louvred pergolas in Newport Pagnell
Louvred aluminium pergolas for Newport Pagnell's long old-town gardens, Victorian villas and newer estates, with every base checked on the ground.
A louvred aluminium pergola in Newport Pagnell starts from £4,500 supplied and fitted, for a 3m × 4m frame on a suitable existing base, with larger frames and extras priced after the visit. Locally, the ground is the thing to watch: it shifts from Oxford Clay to sands, gravels and alluvium over a short distance, so we check each base.
- Supplied and fitted
- From £4,500 (3m × 4m)
- Planning
- Usually permitted development behind the house
- Ground
- Varies street to street
- Guarantee
- 5 years, in writing
Guide prices from 2026 online price guides, at the higher end; your fixed price comes in writing after the free design visit. Planning rules checked October 2026.
Louvred pergolas in Newport Pagnell
The High Street stands on old burgage plots, which tend to give long, narrow gardens behind the buildings, while the Victorian villas of Mill Street, Silver Street and Tickford Street and the estates from the 1980s onwards have their own shapes. A freestanding louvred pergola adapts to all of them, from a 3m × 3m frame in a courtyard to an 8m × 3m run along a long garden. Our free design visit is where we decide which size, where it stands and how it meets the patio.
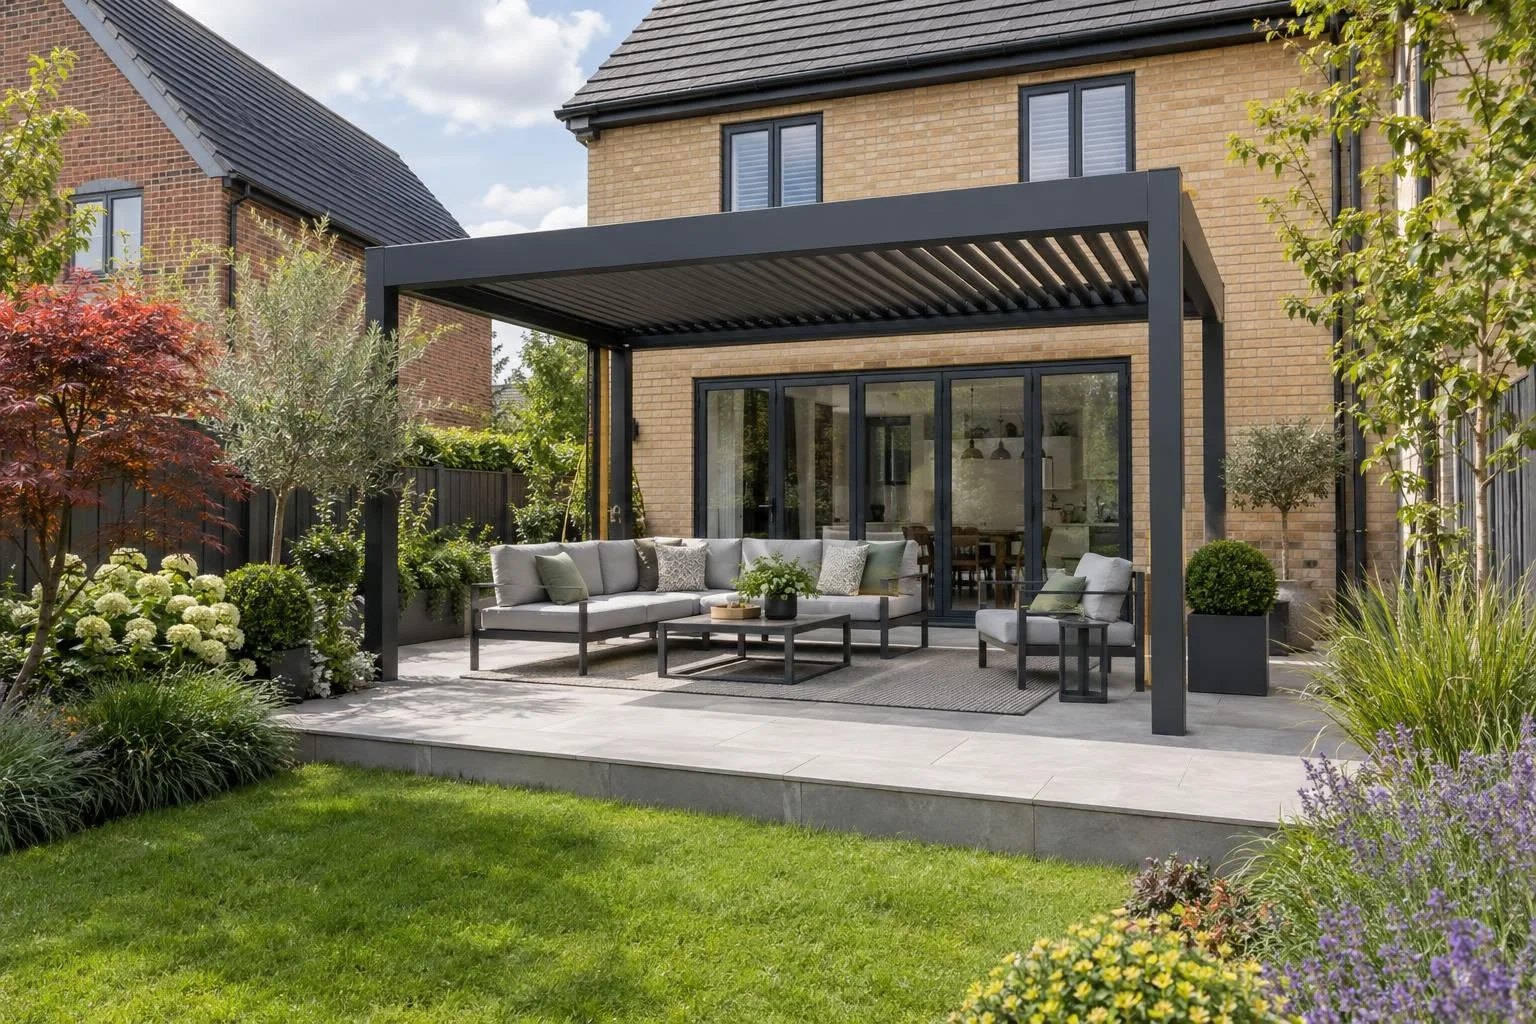
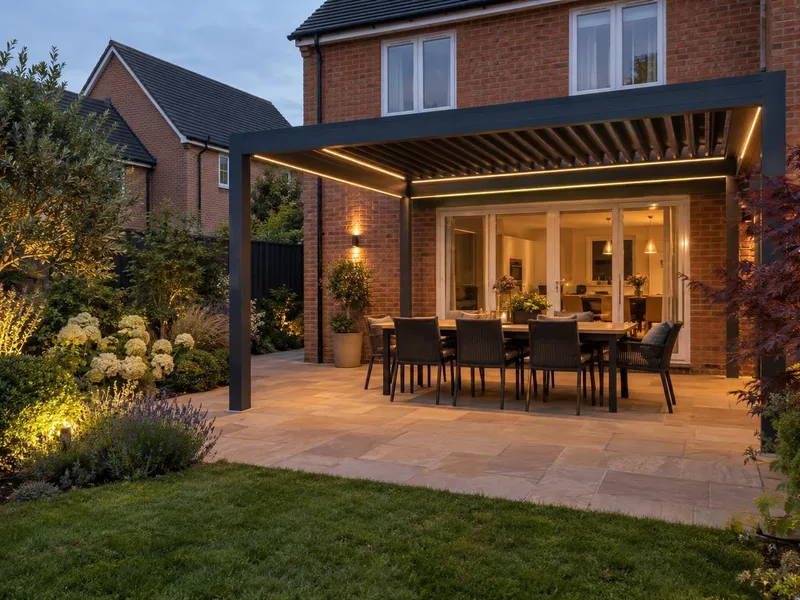
In money terms, a louvred aluminium pergola starts from £4,500 supplied and fitted, for a 3m × 4m frame on a suitable existing base. Bigger sizes, motorised louvres, side screens, glass walls and any new base are priced after the site visit. The aluminium frame is powder-coated in black, anthracite, latte or light stone. When the louvres close, rain runs into gutters inside the frame and out through the posts, and warm-white LEDs are built into the roof. Sides can be closed with privacy louvres, glass walls and sliding doors, or blinds. You get a fixed written price after the visit.
What makes Newport Pagnell different
The centre sits on a knoll of Oxford Clay that grades down to Kellaways sands, river gravels and alluvium beside the Ouse and Ouzel, so two gardens a few streets apart can behave very differently. Higher up, water from the posts needs a drain; lower down, groundwater is higher and the base needs more thought. Land either side of both rivers is liable to flood, so we check the flood map. In the conservation area the pergola cannot go between the side of the house and the boundary; the separate Article 4 direction at Castle Meadow covers walls, fences and gates.
A typical Newport Pagnell pergola is a 3m × 4m frame over the patio behind a Victorian villa or estate house, or a longer frame partway down a narrow old-town garden to create a covered seating area away from the house. It usually involves checking the base, fixing the posts and leading the post water to a drain or channel.
Sources: Newport Pagnell Conservation Area review.
Permissions and checks in Newport Pagnell
- Step 1A freestanding pergola in a rear garden is normally permitted development if it stays behind the front of the house, is no more than 2.5m high at the eaves and 2.5m overall within 2m of a boundary, does not sit on a platform more than 30cm high, and together with any sheds or other outbuildings covers no more than half the garden. A listed house needs planning permission for one. In a conservation area it also cannot go between the side of the house and the boundary. The Castle Meadow Article 4 direction covers walls, fences and gates, not pergolas. Planning Portal: outbuildings
- Step 2Trees in a conservation area need six weeks’ written notice before any work, and trees with a Tree Preservation Order need consent — both are free. Milton Keynes City Council: tree protection
- Step 3Lights and motorised louvres run on low voltage from an outdoor supply, put in and certified by a registered electrician.
- Step 4We check the ground and the planning position at the free design visit and give you one fixed written price.
Rules checked October 2026.
What you get in Newport Pagnell
- Base checked for Oxford Clay, sands or river deposits at your address
- Long, narrow gardens suited by frames up to 8m × 3m
- Flood map checked near the Ouse and Ouzel
- Conservation area and Castle Meadow rules checked before design
- Powder-coated aluminium frame that will not rot, warp or need painting
- Louvred roof that opens for air and light and closes against rain, draining down through the posts
- Warm-white LED lighting in the frame, with motorised louvres as an option
The specification
- Free design visit: base, levels, boundaries and planning position checked
- Existing patio checked; concrete pads or a new patio where it is not up to it
- Frame set out square and level, posts fixed with stainless anchors
- Roof water taken to a drain, soakaway or border, not across the patio
- Low-voltage power put in and certified by a registered electrician where needed
- Five year written guarantee on the base and installation, transferable if you sell; the frame carries the manufacturer’s guarantee
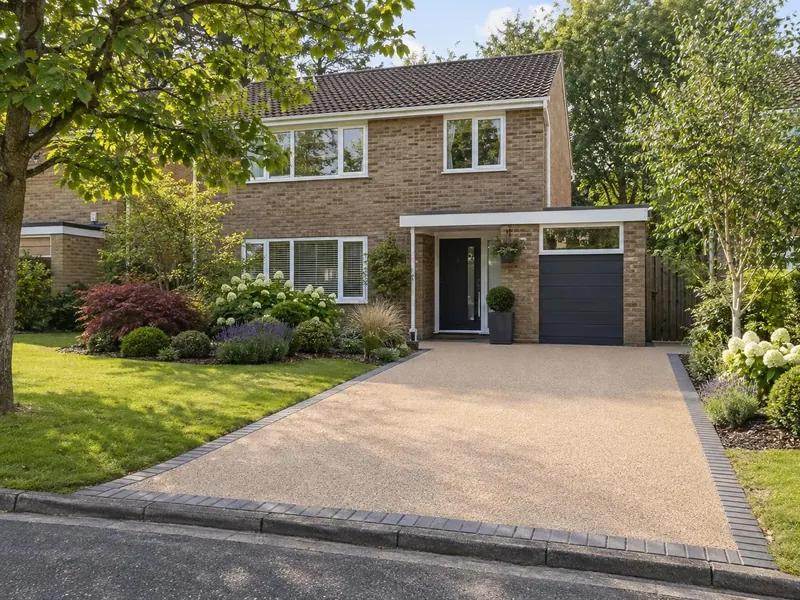
“Connor and the team recently completed our resin driveway in Bletchley. From going through the design with us and even making pictures so we could see how it looked, to the install and the aftercare, it has all been perfect. Thanks again.”
Resin driveway — Bletchley
“Milton Keynes Driveways & Landscaping have just finished our full garden makeover in Milton Keynes. We had a porcelain patio, composite decking and raised sleeper beds. They arrived on time, kept my home clean and the garden looks terrific. They are coming back to do our block paved driveway soon.”
Full garden makeover — Milton Keynes
Everything else we do here
Louvred pergolas in Newport Pagnell: questions
What is the price of a louvred pergola in Newport Pagnell?
Does the Castle Meadow Article 4 direction affect a pergola?
Can a pergola work in a long, narrow old-town garden?
Why does the ground matter so much in Newport Pagnell?
What louvred pergolas cost
Our louvred pergolas cost guide breaks the price down: what is included, what changes it and what to check in any quote.
Free design visits across Newport Pagnell
We measure up, check the ground, talk it through and send a written proposal with the build-up, the programme and one whole price. No pressure and no follow-up sales calls.