

Glass verandas in Winslow
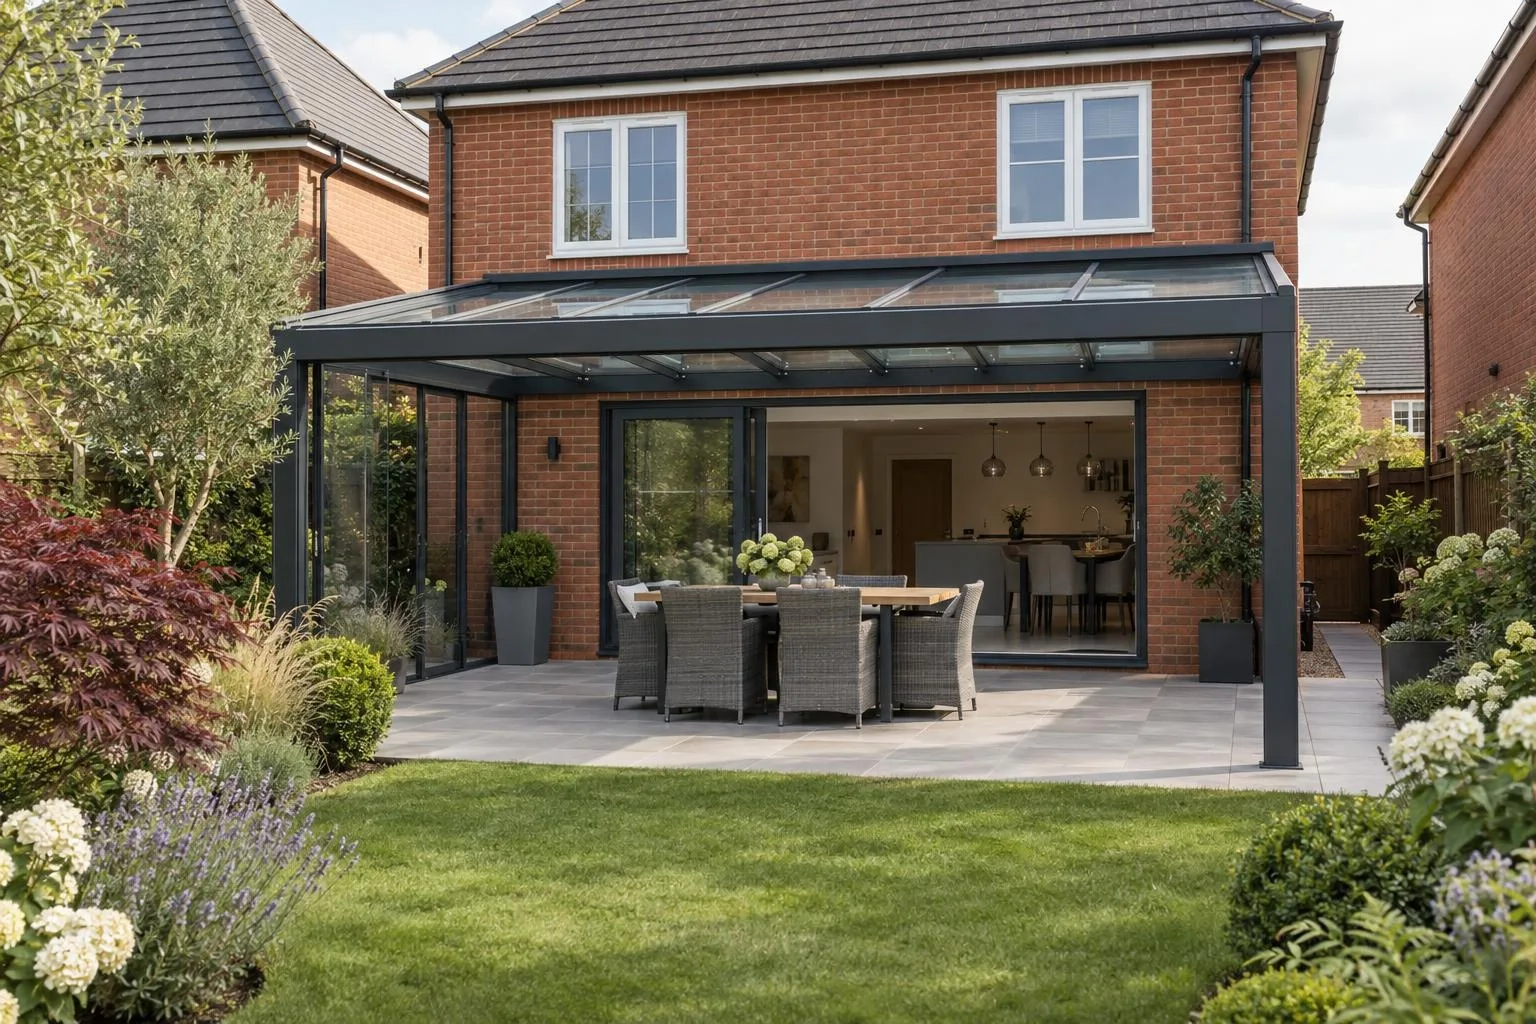
Glass verandas for Winslow's red brick town houses, Victorian streets and modern estates, with the new conservation appraisal checked.
A glass veranda in Winslow typically costs £9,000–£14,000 supplied and fitted for 4m × 3m, or £15,000–£22,000 for 6m × 3m, with screens, lighting and heaters extra. The local point to check is the conservation area, re-appraised in April 2026 with a revised boundary; it has no Article 4 direction at present, but listed and conservation area homes face tighter rules.
- 4m × 3m, fitted
- £9,000–£14,000
- Planning
- Usually permitted development at the back
- Ground
- Sand, gravel and clay in pockets
- Guarantee
- 5 years, in writing
Guide prices from 2026 online price guides, at the higher end; your fixed price comes in writing after the free design visit. Planning rules checked October 2026.
Glass verandas in Winslow
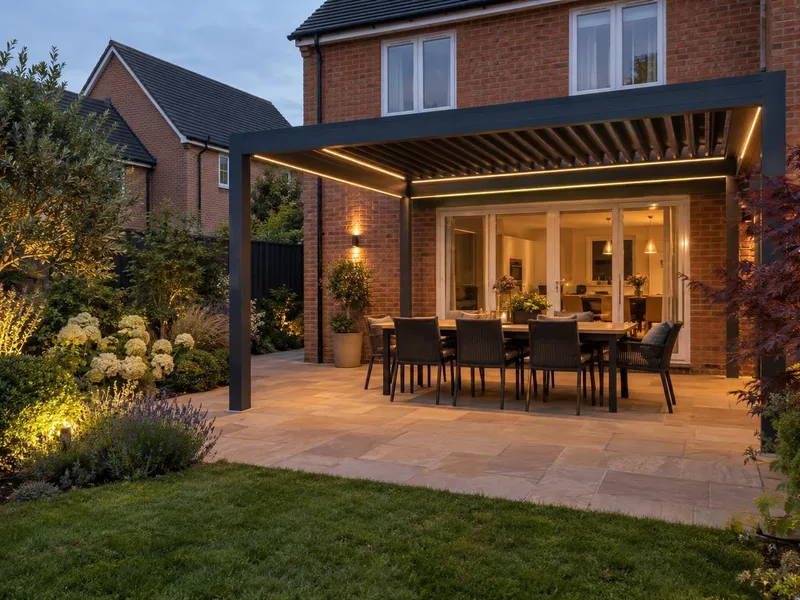
Winslow is a brick town, with red brick in Flemish bond the most common wall around Market Square, High Street, Sheep Street and Horn Street, Victorian and Edwardian streets to the north, and modern estates around the edge. A veranda fixes to that back wall with an aluminium wall plate and flashing, so the condition of the brickwork matters as much as the size. Milton Keynes Driveways & Landscaping looks at both on a free design visit before suggesting a layout.
Guide prices: a 4m × 3m aluminium and glass veranda typically costs £9,000–£14,000 supplied and fitted, and a 6m × 3m £15,000–£22,000. Side screens, lighting and heaters are extras. Houses fronting the pavement in the old core often have compact rear spaces, while the estates have more regular gardens, and the size you choose reflects that. You get a fixed figure in writing after the visit, once we know what the ground and the wall need.
What makes Winslow different
Winslow is in Buckinghamshire Council's area. The conservation area was re-appraised in April 2026 with a revised boundary, so we check your address against it rather than relying on older maps. There is no Article 4 direction at present, though the appraisal recommends one be considered. Listed buildings and the conservation area have tighter rules. Underground, the British Geological Survey notes glacial sand and gravel widespread around Winslow alongside clay till and Oxford Clay, so footing depth and drainage for the downpipe are set from what we find.
A typical Winslow veranda spans the rear of a Victorian or Edwardian house on the northern streets, or the patio of a modern estate home. The job involves fixing a wall plate and flashing into brickwork, setting post footings once we have seen whether the ground is sand, gravel or clay, routing the downpipe and fitting the roof panels. Older houses in the core need the planning position confirmed first.
Permissions and checks in Winslow
- Step 1A veranda fixed to the house is treated like a single storey rear extension: usually permitted development if it stays within the extension depth and height limits, does not face a road and is not on a listed house. Open-sided verandas under 30m² are usually exempt from building regulations. Listed buildings and conservation areas in Winslow have tighter rules, so we check your address before anything is designed. Planning Portal: extensions
- Step 2Trees in a conservation area need six weeks’ written notice before any work, and trees with a Tree Preservation Order need consent — both are free. Buckinghamshire Council: work on a protected tree
- Step 3An open-sided veranda under 30m² is usually exempt from building regulations. Closing it in with glass walls can change that, so we check with building control first.
- Step 4We check the ground and the planning position at the free design visit and give you one fixed written price.
Rules checked October 2026.
What you get in Winslow
- Address checked against the revised April 2026 conservation boundary
- Buckinghamshire Council confirmed as the planning authority
- Footings set from the ground found on the day
- Wall plate fixed and flashed properly into old brickwork
- Powder-coated aluminium frame that will not rot or need painting
- Toughened glass or polycarbonate roof, with a built-in gutter and downpipe
- Fixed to the house with a proper wall plate and flashing
The specification
- Survey of the wall, the levels and the planning position
- Pad foundations under each post
- Wall plate fixed and flashed into the brickwork
- Frame and roof panels fitted and sealed
- Gutter and downpipe connected to a drain or soakaway
- Five year written guarantee, transferable if you sell
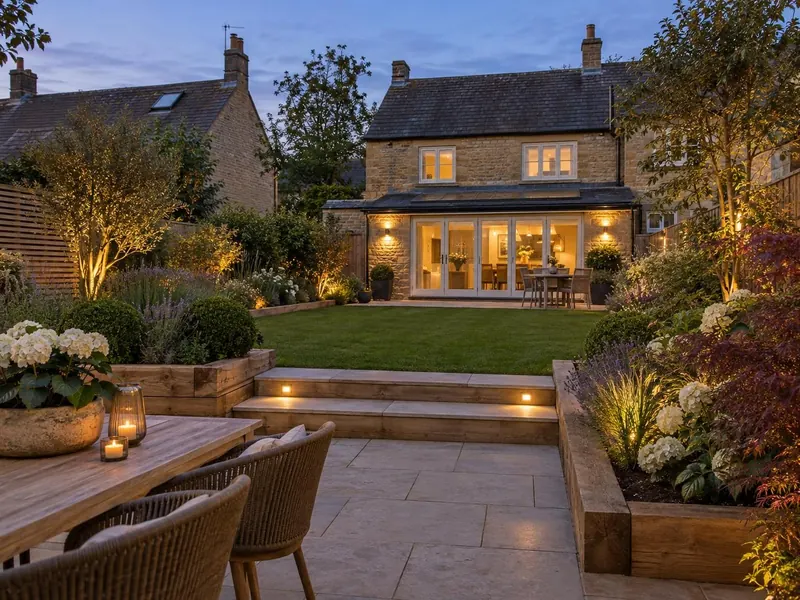
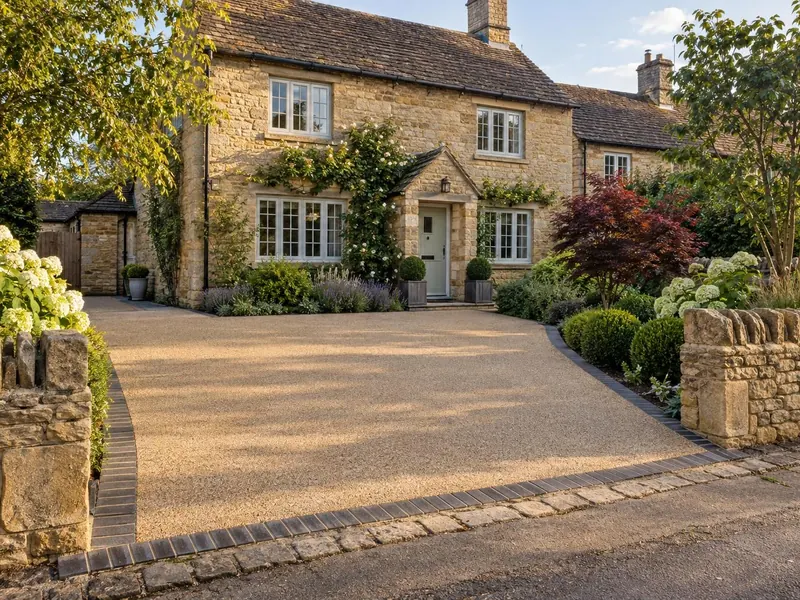
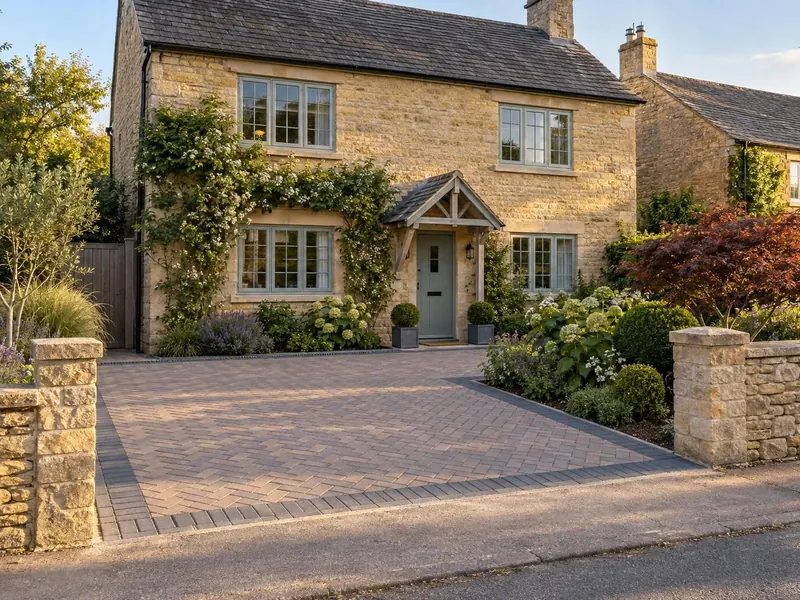
“Connor and the team recently completed our resin driveway in Bletchley. From going through the design with us and even making pictures so we could see how it looked, to the install and the aftercare, it has all been perfect. Thanks again.”
Resin driveway — Bletchley
“Milton Keynes Driveways & Landscaping have just finished our full garden makeover in Milton Keynes. We had a porcelain patio, composite decking and raised sleeper beds. They arrived on time, kept my home clean and the garden looks terrific. They are coming back to do our block paved driveway soon.”
Full garden makeover — Milton Keynes
Everything else we do here
Glass verandas in Winslow: questions
What does a veranda cost in Winslow?
Has the new Winslow conservation appraisal changed the rules for verandas?
Why can't you tell me the footing depth before you visit?
Can a veranda be fixed to a solid old brick wall?
What glass verandas cost
Our glass verandas cost guide breaks the price down: what is included, what changes it and what to check in any quote.
Free design visits across Winslow
We measure up, check the ground, talk it through and send a written proposal with the build-up, the programme and one whole price. No pressure and no follow-up sales calls.